Features
What ModulX has today
This page lists only what works right now. The images are real ModulX screens; the program's interface is in Uzbek.
Room: any shape
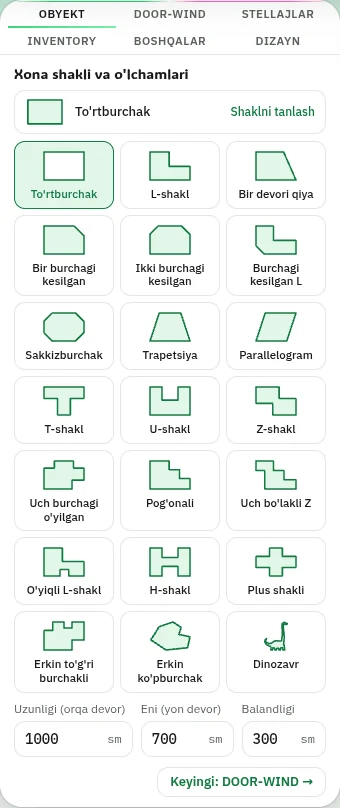
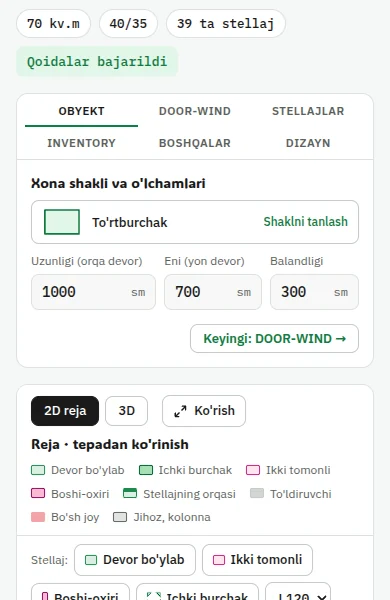
You choose a shape and enter the length, width and height.
- 20 room shapes: rectangle, L, T, U, Z, angled wall, cut corner, octagon, trapezoid and more
- Among them, a freeform polygon — for any shape
- Room size from 2 to 30 meters
- Multiple doors and window openings
Equipment: the shelving goes around it
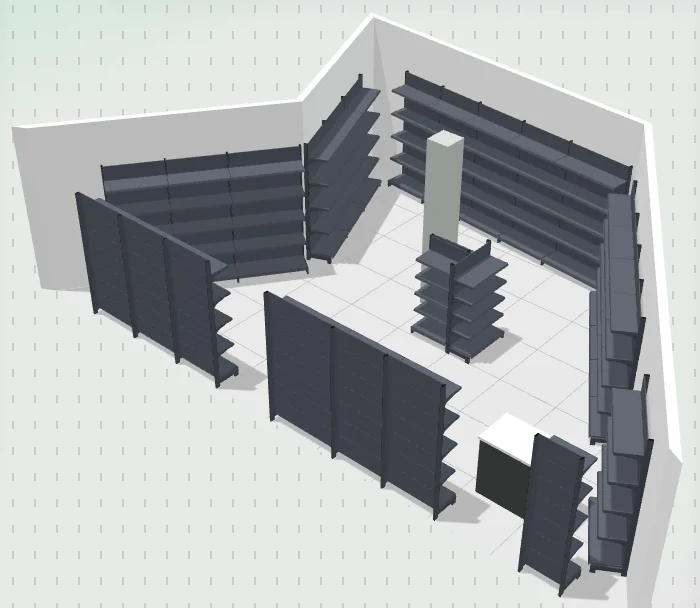
You place the store's fixed items on the plan — the shelving goes around them.
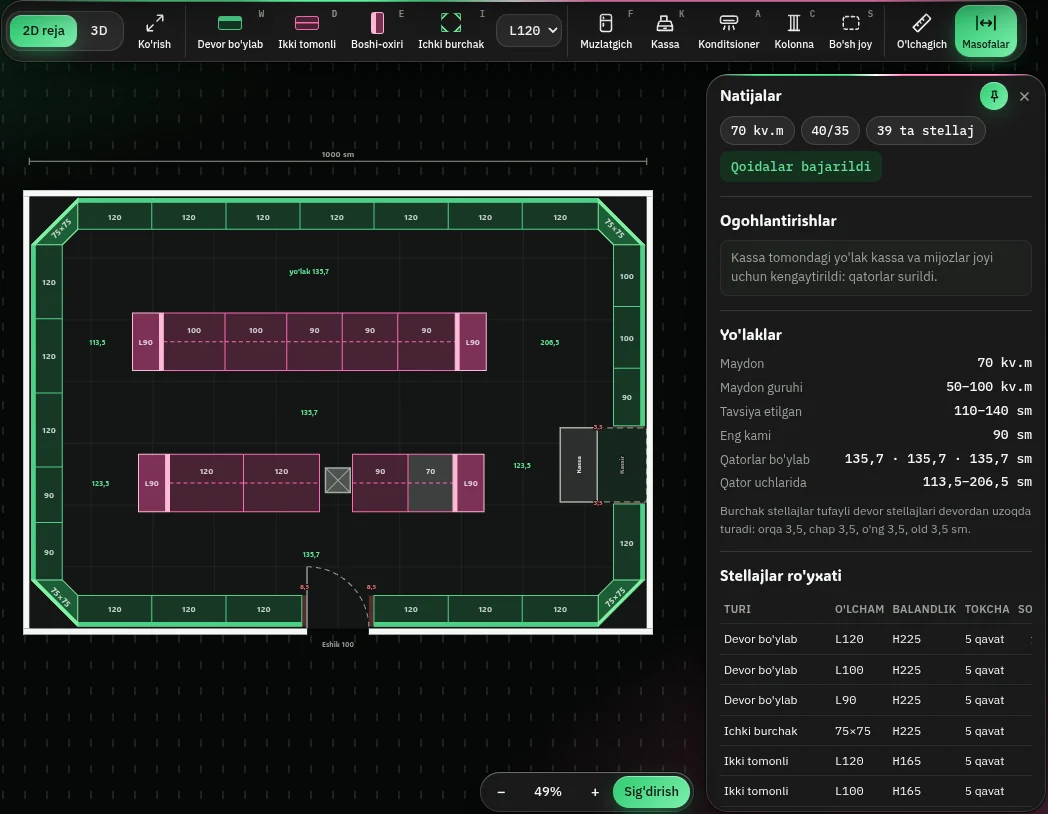
- Checkout — with the shelving behind it and the cashier's space
- Refrigerator, air conditioner and column
- “Empty space” — an area where no shelving is placed
Automatic layout and rules
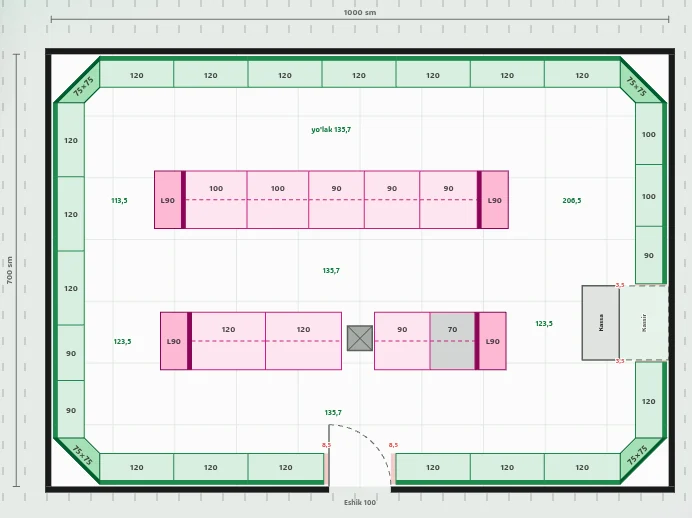
ModulX lays out the shelving on its own, following the rules.
- Along the walls, inner corners, double-sided rows and end caps
- Aisle width is recommended based on the store's floor area
- The space in front of the door stays clear
- Main sizes take priority; a size that is out of stock can be excluded from the layout
- Warnings: narrow aisle, too little space at the checkout, blocked door area, excess empty space
Manual editing: the manager has the final say
The automatic plan is a starting point. The manager quickly adjusts it with the mouse and buttons.
- Add, move, rotate, copy and delete shelving units
- Change the length, height and number of shelf levels
- Ruler and distances: from the selected item to the walls and its neighbors
- Undo and redo, keyboard shortcuts, a command line, the “Tutorial” window
- If you prefer, turn off automatic layout and place everything by hand


2D plan and 3D view
The plan is drawn with dimensions; one click takes you to 3D.
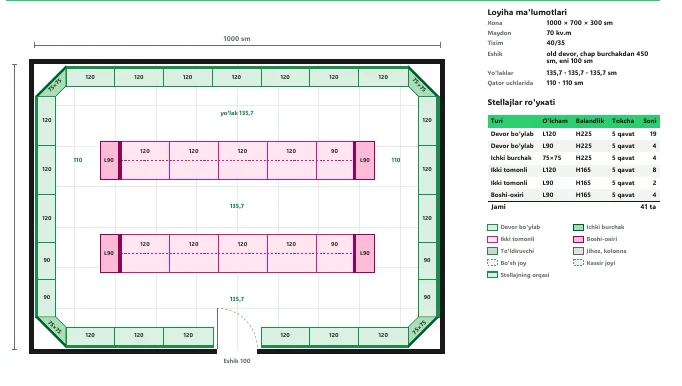
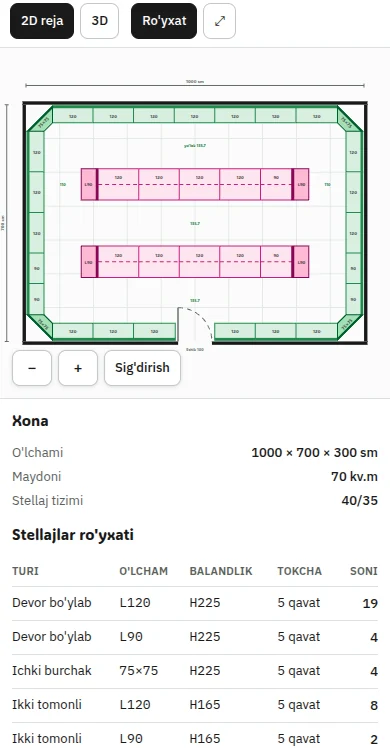
- Dimensioned 2D drawing: walls, shelving, aisles and the door
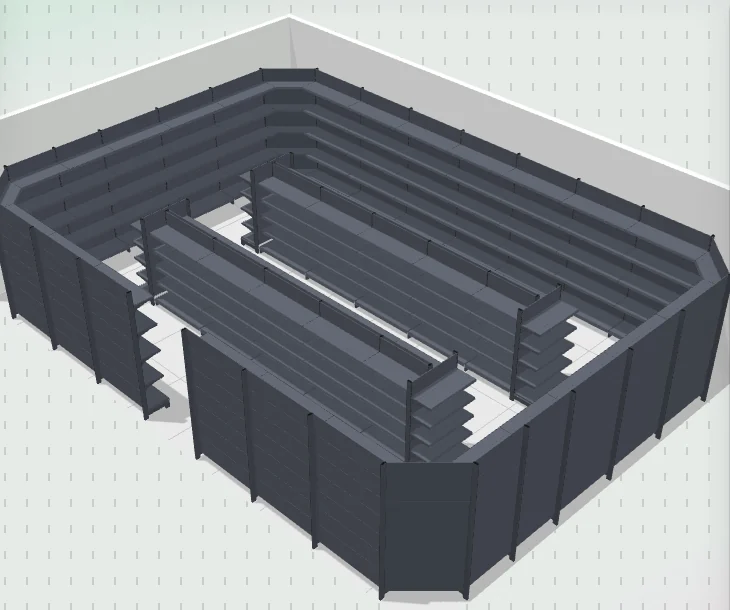
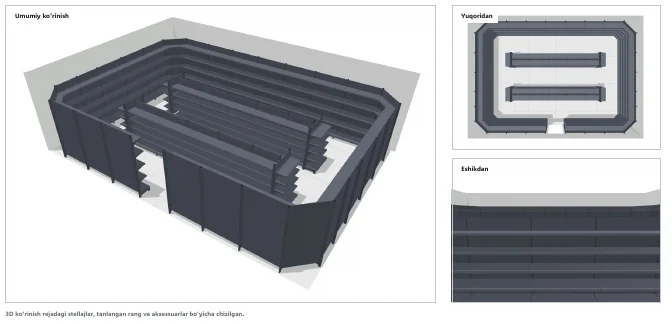
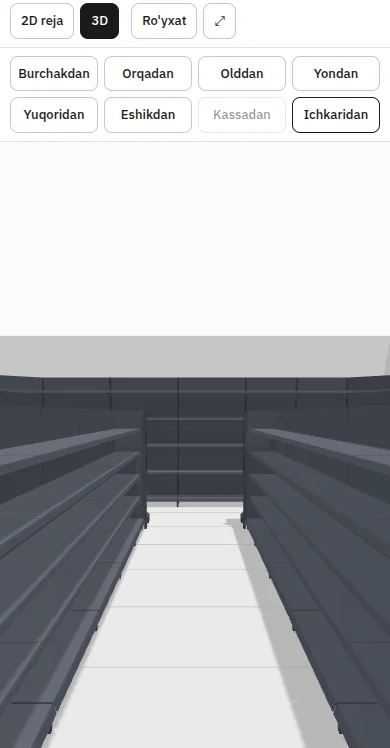
- Eight preset 3D views: from a corner, from behind, from the front, from the side, from above, from the door, from the checkout and from inside
- 3D shows the shelving color, price holders and stoppers
- “View” mode: the plan on the full screen, without editing icons — for showing to the client

Shelving list, PDF and Excel
Once the plan is ready, the list is ready too.
- Results panel: floor area, number of shelving units and aisles
- For each shelving unit, the list gives its type, size, height, shelf levels and quantity
- PDF (A4): plan, list and three 3D images
- Excel: shelving list
Client link
The store owner opens the plan on their phone without signing in.
- View-only: 2D, 3D and the list
- The same eight views in 3D
- The link can be revoked
- You can see how many times the client opened the link
Team and projects
Projects are shared by all of the company's managers: they view and edit them together.
- Saved automaticallyChanges to a project are saved automatically.
- Two people at onceModulX asks which version to keep: no one can overwrite changes without knowing.
- LockingA finished project is locked.
- TrashA deleted project stays in the trash for 30 days — it can be restored.
- Administrator and managerA list of sign-ins on each device; sign out the ones you don't need.
- BackupProjects are backed up every night.
Computer, tablet and smartphone
ModulX runs in the browser — no installation required.
- In computer, tablet and smartphone browsers
- Light and dark theme
- Internet required: ModulX works online
This list includes only what works today
We have also written openly about what ModulX does not have right now.
See it in the FAQGive your client the plan the same day
Request a demo: we'll build the plan together using your client's store dimensions.